Safety features to consider when choosing a safe sleeper bed
Choosing a safe sleeper bed for your child can be an exciting opportunity to enhance comfort, maximise space, and create a fun sleeping environment. In this article, we will focus on the mid-sleeper bed when choosing a safe sleeper bed for your child, as these versatile beds sit at a medium height and offer storage or safe play areas underneath.
Why choose a mid-sleeper bed?
A mid-sleeper bed is more than just a place to sleep—it’s a versatile and practical solution for any child’s room. These beds offer comfort and they’re an ingenious way to save space and create a multifunctional environment tailored to your child’s needs.
For families working with smaller spaces, mid-sleeper beds are a game-changer. By elevating the sleeping area to a medium height, they free up valuable floor space underneath, transforming it into a usable area for storage, play, or study. Whether you’re dealing with a tiny bedroom or simply want to maximise the room’s functionality, a mid-sleeper bed is a smart choice.
Creative and functional designs
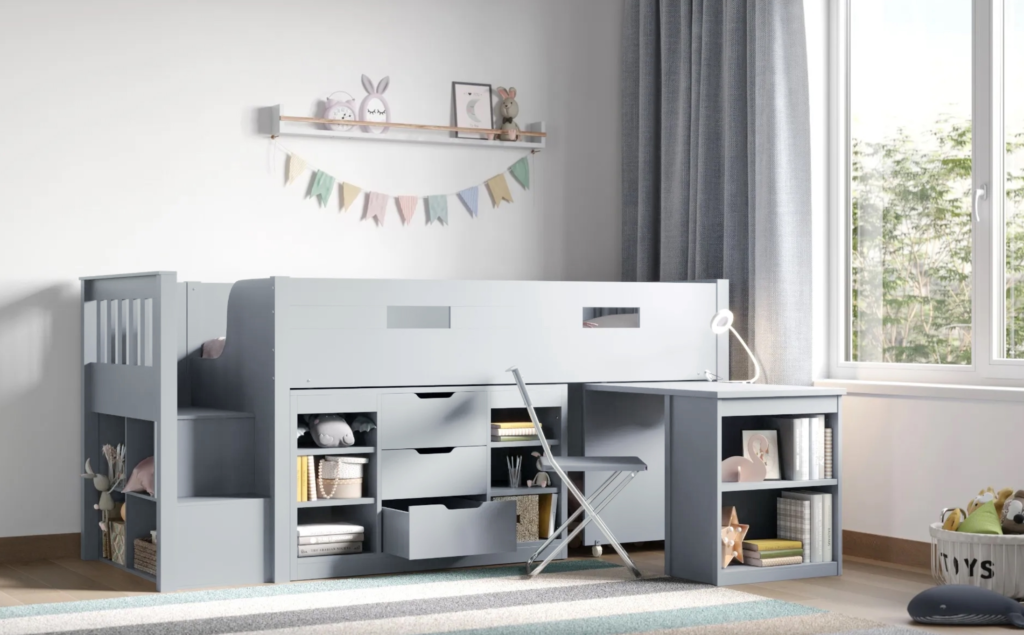
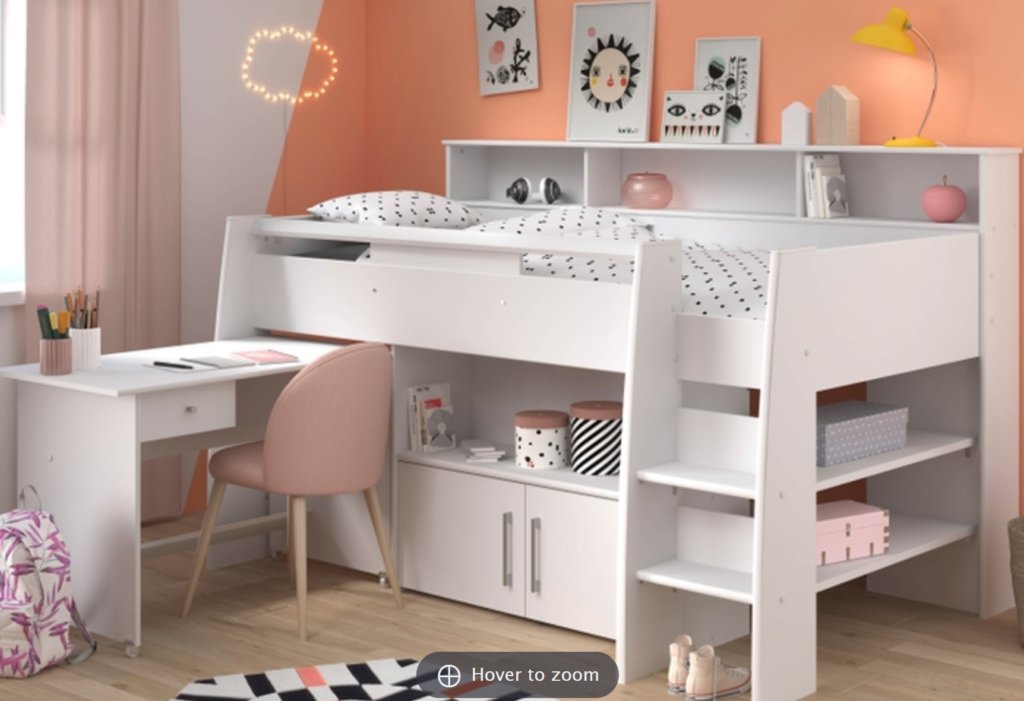
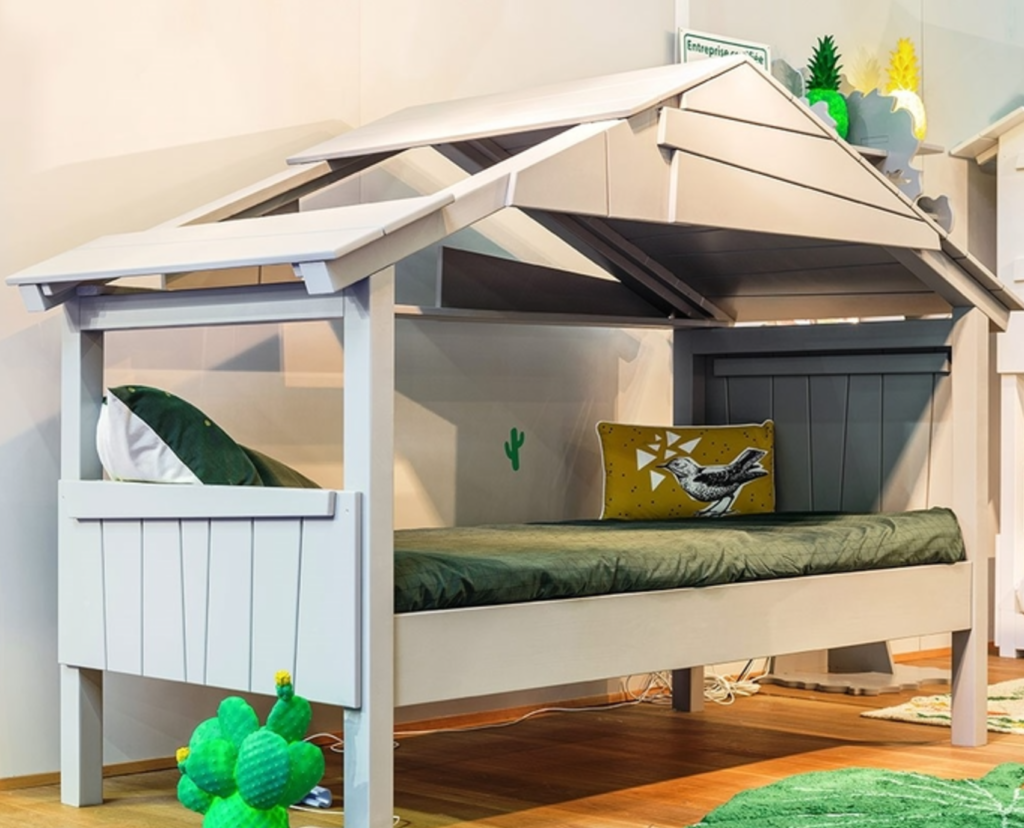
Mid-sleeper beds come in a variety of designs to suit your child’s personality and your family’s needs. Some models include built-in desks for homework, shelving units for books and toys, or even cosy play tents that turn the bed into a private little hideaway. This versatility makes mid-sleeper beds perfect for children of all ages, adapting as they grow and their interests change.
Encouraging growth and independence
When choosing a safe sleeper bed, think beyond the immediate need for a secure sleeping space. Consider your child’s age, interests, and room size when browsing a mid sleeper bed collection to find the perfect fit. Mid-sleeper beds encourage independence by allowing kids to organise their own play or study areas underneath. For younger children, the bed can be a creative space for imaginative play, while older kids can use it as a private nook for reading or studying.
A safe and comfortable choice
Safety is always a priority, and mid-sleeper beds are designed with this in mind. With secure guardrails, non-slip ladders, and robust materials, these beds offer a comfortable sleeping environment that parents can trust. They strike the perfect balance between fun and functionality, giving children a sense of adventure while keeping them safe during sleep.
Safety features to look for in a safe sleeper bed
Safety is non-negotiable when choosing a bed for your child. A mid-sleeper bed, while offering fun and functionality, must meet certain safety standards to ensure your little one is secure during sleep and play. Here’s a closer look at the key safety features you should prioritise:
1. Mattress fit and height
The mattress is a critical part of a safe sleeper bed. An improper fit or incorrect height can compromise the safety of the entire bed. UK and EU mattress sizes differ slightly:
EU single: 90 x 200 cm
UK single: 90 x 190 cm
Snug Fit: The mattress must fit tightly within the bed frame. Gaps larger than 30mm (1.2 inches) between the mattress and the bed’s edges are a hazard, as they can trap small limbs or objects.
Height Matters: The mattress should not exceed the recommended height for the bed’s safety rails. Most manufacturers recommend a mattress no thicker than 16cm (6.3 inches) to ensure the rails effectively prevent falls.
Follow Guidelines: Always check the bed manufacturer’s specifications to select a mattress that complements the frame design and maintains safety.
2. Sturdy construction
A bed is only as safe as its construction. The materials and craftsmanship must be able to withstand everyday use by energetic children.
Durable Materials: Look for mid-sleeper beds made from solid wood or robust metal. These materials ensure the frame can support your child’s weight and activity without bending or breaking.
Rounded Edges: Sharp corners and edges are a recipe for bumps and bruises. Opt for beds with smooth, rounded edges to minimise the risk of injuries during play or climbing.
Non-Toxic Finishes: Children are naturally curious and may touch or even chew on parts of their bed. Make sure the paint or finish is non-toxic, certified child-safe, and free from harmful chemicals.
Regular Maintenance: Even a well-built bed needs regular checks. Inspect the bed periodically for loose screws, worn joints, or other signs of wear and tear, and address any issues immediately.
3. Secure guardrails and ladders
Guardrails and ladders are essential components of a mid-sleeper bed’s safety features. Without them, the elevated design could pose unnecessary risks.
Age-Appropriate Design: Ladders and guardrails should match your child’s developmental stage. For younger children, make sure they can climb the ladder easily and that the guardrails are high enough to provide extra security.
Guardrails: The rails should surround the sleeping area and rise at least 16cm (6.3 inches) above the mattress surface. This height is sufficient to prevent rolling off the bed while still allowing easy access for older children. Ensure the rails are securely fastened to the frame and have no gaps large enough for a child’s head or limbs to get stuck.
Ladders: A sturdy, well-designed ladder is crucial for safe access to the bed. Look for ladders with wide, non-slip steps and strong attachments to the frame. Ensure the ladder’s placement suits the room’s layout, allowing your child to climb comfortably without obstruction.
To help you make the best choice, here are answers to common questions:
What is a safety sleeper bed?
A safety sleeper bed is a secure, enclosed bed designed to provide a safe sleeping environment for children, adults, or individuals with special needs. These beds often feature enclosed sides, durable materials, and protective rails to minimise risks.
What is an autistic safety bed?
An autistic safety bed is specifically designed for individuals with autism to ensure a secure sleeping space. Features often include enclosed sides, soft materials, and customisable options to meet sensory or safety needs.
Are mid-sleeper beds safe?
Yes! Mid-sleeper beds are safe when designed with sturdy frames, guardrails, and snug-fitting mattresses. They are ideal for children who can safely climb a ladder and enjoy the extra space underneath for storage or play.
Can adults use a safe sleeper bed?
Absolutely. Safe sleeper beds for adults are available, particularly for those with special needs or mobility concerns. These beds often include enclosed sides and adjustable features for added safety.
What is the cost of a safety sleeper bed?
The safety sleeper cost depends on the bed’s features, size, and customisation. Prices start from a few hundred pounds, and beds purchased for medical necessity may be covered by insurance.
Are bed side sleepers safe?
Bedside sleepers can be safe if they meet current safety guidelines. Ensure the sleeper attaches securely to the main bed, has a sturdy frame, and includes breathable materials to reduce risks.
What is a letter of medical necessity for a safety sleeper?
A letter of medical necessity is a document written by a healthcare provider explaining why a safe sleeper bed is required for an individual’s medical needs. This letter is often used to secure insurance coverage for the bed.
What is the safest mattress to sleep on?
The safest mattress is one that fits snugly within the bed frame and meets safety standards. For a mid-sleeper bed, ensure the mattress height does not exceed the guardrail’s height.
Is The Safety Sleeper covered by insurance?
Many insurance plans cover The Safety Sleeper, provided it’s deemed a medical necessity. Check with your provider to confirm eligibility.
How safe are bunk beds or high sleepers for children?
Bunk beds and high sleepers can be safe if they have sturdy guardrails, a secure ladder, and are used by children old enough to climb safely. Mid-sleeper beds, with their lower height, are often a safer alternative for younger kids.
Benefits of mid-sleeper beds as safe sleeper beds
Mid-sleeper beds are much more than just a sleeping solution—they’re a versatile, practical, and stylish addition to your child’s bedroom. Let’s dive into what makes these beds so fantastic:
Space-saving designs
For families working with limited space, mid-sleeper beds are a dream come true. By elevating the sleeping platform, they free up valuable floor space for other uses, ensuring every inch of the room is utilised effectively.
Storage Solutions: Many mid-sleeper beds are designed with built-in storage, such as drawers, shelves, or cubbies beneath the bed. These features help keep your child’s room tidy and organised, reducing the need for additional furniture like dressers or toy boxes.
Play Areas: Some models go beyond storage and transform the space underneath into a fun play area. Features like play tents, tunnels, or slides turn the bed into an exciting adventure zone, encouraging imaginative play. For younger children, this makes bedtime something to look forward to rather than a chore.
Multifunctionality
Mid-sleeper beds are designed to adapt to your child’s evolving needs, offering features that grow with them.
Study Stations: Built-in desks tucked beneath the bed create a compact and practical workspace. These desks are perfect for homework, arts and crafts, or reading. They save space and provide a dedicated area for focus and creativity, especially as your child enters school-age years.
Adaptable Features: Many mid-sleeper beds can be reconfigured over time to suit your child’s changing needs. For example, a play area beneath the bed can later be converted into additional storage or a more mature study zone. This adaptability ensures the bed remains a functional piece of furniture for years to come, saving you money in the long run.
Practical for smaller rooms
Not every home has the luxury of large bedrooms, and that’s where mid-sleeper beds shine. They’re specifically designed to maximise functionality in compact spaces.
Maximising Space: By utilising vertical space, mid-sleeper beds leave the floor open for other activities. This is especially valuable in smaller rooms where every bit of space counts. The design encourages a more open and airy feel, preventing the room from feeling cramped.
Easy Access: Unlike high-sleeper beds or bunk beds, mid-sleeper beds have a moderate height that’s perfect for children. They’re easy to climb into, and the reduced height makes parents feel more at ease about safety. This is particularly useful for younger children who might struggle with higher beds but are ready to transition from a standard low bed.
Why choose a mid-sleeper bed?
In addition to their safety and practicality, mid-sleeper beds offer a touch of creativity and fun that transforms a child’s bedroom into their own little world. They combine three critical benefits:
Functionality: Whether it’s storage, play, or study, these beds are designed to fit into busy family lives seamlessly.
Safety: With guardrails, sturdy ladders, and durable materials, mid-sleeper beds prioritise your child’s well-being.
Longevity: These beds grow with your child, adapting to their needs and providing value over time.
For parents looking to create a space that balances fun, safety, and practicality, a mid-sleeper bed is the perfect choice. It’s not just a bed—it’s an investment in your child’s comfort and happiness.
Final thoughts
Choosing a safe sleeper bed, particularly a mid-sleeper bed, offers a wonderful way to create a safe, practical, and fun sleeping environment for your child. With features like secure guardrails, sturdy construction, and multifunctional designs, these beds are perfect for maximising space while ensuring your child’s safety. Don’t forget to check for compliance with safety standards and choose a bed that suits your family’s unique needs.
*Collaborative feature post – images taken from Bedkingdom.co.uk
Steps to renovate a house on a low budget
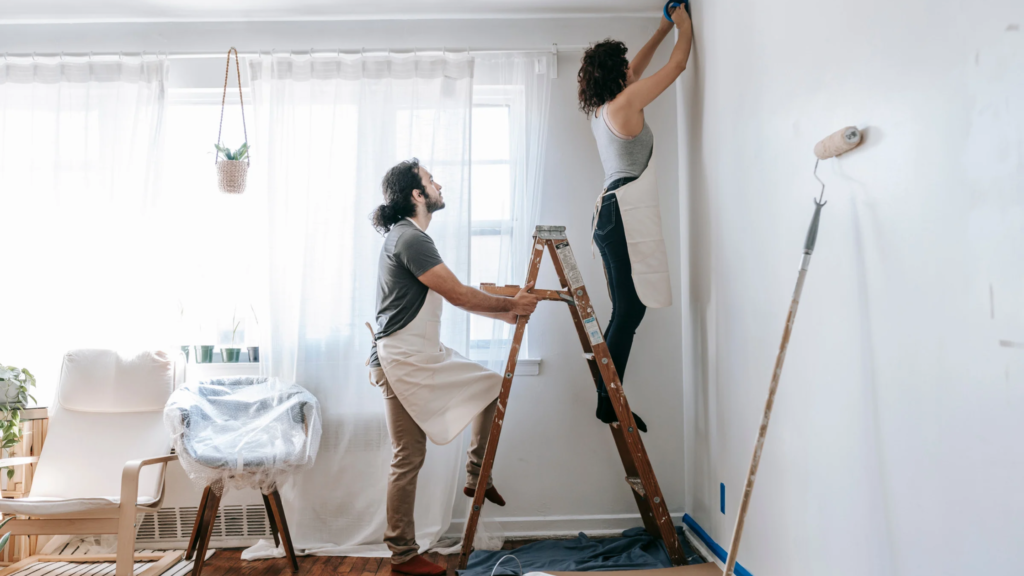
There may come a time where you will want to take the steps to renovate a house on a low budget, whether you are occupying a big house or a tiny flat. This may mean making huge structural changes or simply changing the colour of the walls.
Wherever and however you want to start, and however you want your dream home to look, planning a renovation step by step may be the difference between adding a chunk of value to your property and digging deep into your pockets to fix mistakes. Whatever your reason for renovating, below are some ideas on how to renovate a house on a low budget.
Renovating a house step by step – where to begin
So what are the first steps to renovating a house? And what is the order of remodelling a room?
When thinking about where to start a home renovation, whether it’s the whole home or just a room, no two projects will be the same. So, a house’s renovation process steps will be different depending on the home reno you opt for. Here is a non-exhaustive list of what to consider when renovating a house:
Work out what your renovation project is, i.e. are you going for a complete home renovation or are you considering just an interior renovation and leaving the exterior alone?
Once you work out your remodelling project, what is the potential to gain here with your home remodel? What’s your overall outcome? More value in the house? More longevity as a family home?
Make a budget plan and carry out surveys. How long will it take? What are the renovation costs? What’s the damage and how’s the house looking plumbing-wise? Is there any dampness which should be your first fix?
Have you found the right people to do the right jobs, i.e. central heating, roofing etc?
Do you need renovation insurance and a warranty? Are you eligible for any grants?
Do you need an architect to help you realise your goals in the remodelling process?
Do you require planning permission to get started? Some remodelling projects might need planning permission, so make sure you have everything in place before you start.
Do you need a builder or another tradesperson to complete the renovation work like waste removal, plumbing, electrics and plastering?
Do you need to make any internal structural changes during your house renovation? When installing new fixtures, have you checked measurements and compatibility?
Does anything need to be fixed?
Do you have a decoration, theme and snagging list? I.e. do you want period features or a modernised house?
How to renovate a house while living in it
It’s difficult to live in the same house while you’re renovating, especially when you’re making big changes. However, it can help you save money and you’ll be nearby to answer any queries from external parties helping you renovate. But be prepared for broken sleep, dust getting everywhere and noise! It may be best to have a backup plan in place if you can afford it.
Below are some more tips on how to tackle the remodelling process and interior renovation.
What should you do first when remodelling a house – Check if dampness is affecting your home
In your home renovation schedule, include looking at the dampness in the house. Most damp can be dealt with relatively easily if it’s caught early enough, so don’t hesitate when you notice your walls becoming discoloured. How your damp is treated will depend on the type of damp it is – and it must be at the top of your list of renovation steps.
While it can be tempting to treat your wall with mould remover, you might not be tackling the problem. Finding a damp proofer nearby can make addressing the problem much quicker, but in the meantime, it’s possible to do some legwork on your own. Below are different types of dampness that could affect your home’s renovation:
Rising damp
Usually present in older homes, rising dampness occurs when groundwater levels increase. When the levels penetrate your home’s walls and floors, you’ll notice dampness. To solve this issue, you’ll probably need a damp proofer to assess your home and carry out some work. It’s one of the hardest types of damps to solve, but you can improve your situation by increasing ventilation in your home.
You may have rising dampness if you’re noticing wetness and discolouration on your walls near your skirting boards moving upwards. As soon as you suspect this might be an issue, you need to get in touch with a professional, as rising dampness might affect the structural integrity of your home. Acting fast is the best way to avoid long-term issues.
Penetrating damp
While it might sound scary, penetrating damp is much easier to fix than rising dampness. It can occur anywhere in your home and is caused by water coming into your home from outside. Typically, homes that have old or poorly maintained gutters are at risk of penetrating damp, but water can also enter through holes or cracks in your roof. Check wall cavities, insulation and window frames for gaps and repair them as needed. You’ll probably be able to find the offending area by simply investigating the area where the damp is coming through.
Condensation
The easiest type of dampness to fix, condensation, is usually caused by your habits inside your home. Condensation forms when moisture in the air settles on cold surfaces, which is why it’s so important to keep your home warm in the winter and avoid excessive amounts of steam by opening windows. Condensation is common in kitchens and bathrooms, so think about installing extractor fans to help with the issue. You may also want to think about switching off dehumidifiers if you have any in the rooms that are affected.
Condensation may also form if air can’t circulate properly behind furniture, so leave some gaps between cupboards and the wall. Don’t forget to pay attention to any leaks as well. It doesn’t matter if you’re collecting water in a bucket, leaks cause excessive amounts of moisture that can cause dampness and condensation.
Your house’s plumbing is probably something you don’t think about daily. You may take for granted the hot water and waste removal that plumbing provides to your home. But, regular plumbing maintenance is essential, especially if a problem arises like a blocked toilet, leaking pipe and/or clogged drain.
Proper care from your local plumbing services (for example, if you live in Atlanta, you would call in your local Atlanta plumbers), can save you from these costly problems arising and cut the cost of your water bill too.
Leak repair can save over 3,000 gallons of water a year, and fixing a leaking toilet can save you up to 200 gallons a day. Regular general plumbing maintenance will ensure these problems are easily avoided with simple steps that should be done daily, weekly, and yearly.
Where to start when remodelling your house – plumbing maintenance
The next stage in your steps for renovating a house is checking the plumbing properly. The most common everyday problems associated with plumbing maintenance are clogged drains and where there is a drainage problem in the house. Clogs wear out your pipes and place unnecessary strain on your plumbing system. Taking regular preventive measures for the whole house can save you from these nuisances and more significant problems in the future like a burst pipe.
Daily maintenance
For daily maintenance, your local plumbers will conduct a plumbing inspection and operate drain cleaning services if needed, taking special care with the bathroom (to review a clogged toilet drain or a clogged sewer for example) and kitchen as these rooms post the most significant risk in the house.
Kitchen drains often clog due to what you put down the sink when cleaning your dishes or cooking food. Remember to never put grease or oil down the sink as they can congeal and clog the pipes.
If you use a garbage disposal, ensure you are using it properly and run cold water through it for at least 15 seconds after ensuring the waste is properly flushed down. Remembering these simple things can prevent those pesky clogs from damaging your plumbing and requiring expensive plumbing work further down the line.
Preventing bathroom clogs is essential in daily plumbing maintenance. Installing screens over the drains can catch hair and other debris from your pipes. Avoid using chemical products to remove clogs, as they can corrode your pipes and cause more problems in the long run. Another staple in caring for your bathroom plumbing is to not flush anything improper down the toilet.
Weekly plumbing maintenance
One of the steps in remodeling a house is to take the time to look over your plumbing once a week, so you can catch problems early and prevent significant expensive repairs. Check under your sinks for leaks or moisture, test for slow drainage and clogs, and make sure there’s no water coming from your sink’s handles or valves.
Small leaks can waste hundreds to thousands of gallons a year, and you can detect these leaks yourself by checking your pipe valves, faucets, and showerheads weekly. Requesting a plumbing engineer to replace these leaky fixtures may cost a bit, but they will save you money on your water bill to make up for it.
Yearly plumbing maintenance
Even if you have a reasonably new or fancy plumbing system in your home, it’s a good idea for your plumber to visit your house every year. Plumbers will not only check for minor problems in your pipes, but they will ensure that everything is ageing well and working to the best of its ability.
Catching problems with your water or sewer line early and operating regular sewer cleaning can save you from a disaster. These regular professional checks will save you a lot of money in the long run. A licensed plumber will ensure all pipes will be checked, as well as appliances in your house, to recheck everything from your weekly checks. A plumber can give you advice on how to maintain your specific plumbing equipment and systems.
Regular plumbing maintenance is a must, and if you come across a problem, don’t leave it until the last minute. If you need a plumber, then contact your plumber now for any plumbing questions and queries you may have to prevent a much bigger problem from arising in the future.
Steps for remodelling a house – What’s the centre of your home?
Knowing how the family room will look at the end of your home renovation should be early in the renovation process when you are considering a theme and aim of the property. Are you planning to live in the house after complete home renovation or will you be looking to sell it?
Which room of the house is the first room you take your guests into when they enter your home? For most families, it’s the living room that rivals the kitchen and bedroom as the room you spend the most time in, making it the family room.
With comfort, style and functionality, your living room is probably the most important of all the places in the house. So how do you create the perfect living room for your home? Overall, the living space should be warm and inviting, but it also should reflect your style. Above all, your living room should serve the purpose of living in for long periods.
Here are some key tips for creating a perfectly styled living room, as part of your steps for remodelling a house.
Simplify the room
As much as your living room should reflect your personality, a place that is too cluttered with gadgets and items of no relevance will look disorganised. When home remodelling strip back on the accessories, as you want the room to appear as large, open plan and luxe as possible. If you fill the room with clutter, it becomes too much ‘mess’ to the eye, making the room look visually smaller.
If you have a small lounge/living room area, you’re better off adding just one or two large pieces of furniture in the room, i.e. the TV/TV stand/supporting shelves, a nice statement coffee table* and a couch.
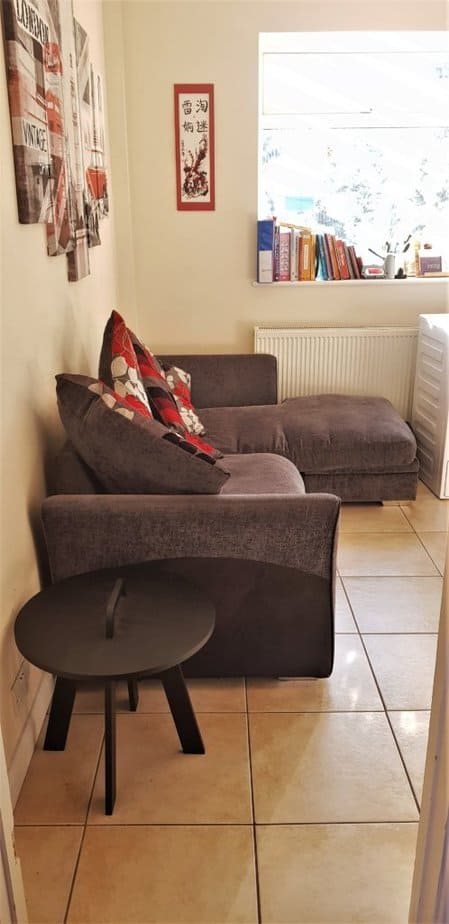
Depending on the width and length of the property, a small coffee table could work too. Keep the room bright and airy and make clever use of large spaces, as seen in the image below from www.housebeautiful.com of a lounge using the space around the window rather intelligently. Homify is a great website for inspiration and can provide out-of-the-box ideas on how to structure your family room (and other rooms in your home).
Add colourful blankets that have multi-uses, like the Camouflage Secret Pillow from Secret Projects, which is ethically sourced and doubles up as a blanket for the colder months. What’s more, each maker receives 500 rupees for stitching each Secret Pillow, free training and a 2,000 rupee Empowerment Fund, so buying these pillows saves lives!
There’s nothing wrong with a couple of photo frames that share personal memories, and ornaments which have sentimental value. But try to keep mantle pieces, window ledges, console tables and coffee tables spacious and styled, otherwise, these will become dumping grounds for shrapnel around the house.
Instead of over-accessorising with decorative items, simplify by keeping only things that you truly love or use regularly. This allows any key accent pieces to stand out and become statement pieces, as there isn’t anything else competing.
Open the space
A living room that flows into another room without walls instantly looks more spacious and does wonders for home improvement. And you can open up space by installing sliding barn door hardware, which opens up from side to side rather than open and closed. Barn doors also take up minimal space, which is great when you’re trying to open up the room.
If your living room sits in front of the dining room, look at removing the wall and having the two rooms flow into each other. This instantly opens up the potential for ample, airy space.
If your living room is towards the back of the house and has a conservatory or garden behind it, look at investing in external bi-folding doors to add the illusion of light and open space. If you remove a wall and replace it with ceiling-to-floor folding doors, which open into the garden or conservatory, you create this instant source of interior light with a free-flowing open space.
For an additional touch, you might even want to consider updating your conservatory roof. If you would like to learn more about some of the different ways to upgrade your conservatory roof, you can find some helpful resources on the Projects 4 roofing website.
If you don’t have the time or budget to remove any walls or change up any doorways, look at painting all the rooms in the living room with a bright white, fresh cream or soft beige. Keep the furniture all in one colour, and you will again give the illusion of a brighter space.
Make the most of wall space
There are some items which will always sit rather bulky in your living room, as well as taking up precious floor space. This is where mounting pieces to the walls can help.
The key culprits include televisions, bookcases and floor lamps, which can take up valuable amounts of space. Why not look at mounting your TV on the wall? Instead of a mirror above your fireplace, your TV can sit above it just perfectly (this only works if your sofas are in the right spot, and your cables work in this position too).
Although the TV won’t entirely disappear, the frame of it will blend in effortlessly with the other artwork and distract the eye. For any bookcases or shelving units, look to place several shelves onto a feature wall, which you can use to display books, photos and any decorative items.
As for floor lamps, look at the different stylish wall lights now available. From chic lamp heads which point downwards, to glass enclosures which point the light upwards, you can add floor space by investing in a couple of wall lights dotted around the room.
Use mirrors and simple artwork
A streamlined, scandi-style living room tends to be the most attractive interior trend, in which living rooms are clean, classic, and fuss-free. One of the best ways to ensure your lounge area reflects this is to not go too overboard with wall decoration. Too many mixtures of frames, prints, and colours can risk looking tacky, so consider your wall fixtures carefully.
A handy tip is to utilise a large wall mirror facing your window, which will bounce natural light around the room and give the illusion of extra space. The artwork you put on the walls will look more effective if it is all themed and in keeping with the rest of the decor. For example, large wall prints from the same design collection.
Above all, remember every item visible in your living room, from the coffee table to the couch, should flow in harmony with each other and be pleasing to the eye. When this happens, your guests are treated to a visually stunning room, which looks spacious, welcoming, and well-looked after.
Create themed bedrooms to suit the personality of the home
Your bedroom should be a room of calm and serenity, so enhancing the mood and ambience with great decor and lighting is key. Whether you are kitting out the master bedroom or your child’s bedroom, it’s important to think about the personality of the inhabitant. Are you bright and wild or placid and neutral?
Again, start with your focus point, i.e. the bed, and set the theme with the colour and style of the bedding. You can find some great luxury bedding from Peacock Alley, which will help you then pick out the desk, lighting and cupboard.
Try not to overcrowd your bedroom with too many pieces of furniture. Instead, include a simple bed, desk and cupboard-style room to make a room pop if you stick to a theme. You can brighten up your windows too, by adding window stickers like these Moon and Sun Centrepiece window stickers below from Purlfrost, for a stained glass effect.
Add some pictured frames* from frames.co.uk to brighten up the walls and, better still, use posters/paintings that encourage positivity and motivation like these lovely posters below from Edu Prints Plus.
Motivational posters from Edu Prints Plus and frames from frames.co.uk*
If you live in rented accommodation or you don’t want to mess up the walls, you can use mount strips from vikings.co.uk which are easy to affix and remove, causing no damage to the walls.
You simply clean the area where you will add the mount strips, separate the two pieces and press them together until they click. Remove the one-liner and press it onto the frame. Repeat with the other strips and press the frame onto the wall firmly for around 30 seconds.
To remove, grab the bottom corners and peel the frame up and away from the wall. Don’t pull straight off. Never pull the strips towards you or peel them from the wall. Always pull straight down and as slow as you can.
Kitchens don’t have to be just about food preparation and cooking
Nowadays, families enjoy socialising in the kitchen alongside dining, so it’s important to choose a layout that suits your family’s lifestyle. How many people are there in your family? Do you have babies or teenagers? Is your home more of a hustle and bustle, in and out of the kitchen, or does everyone prefer to relax and eat together? Organise and refresh your kitchen by checking out the tips below:
Maximise space
Maximising space, even in a small kitchen, is quite doable – make the most of your walls for storage or invest in built-in cupboards with pull-out cabinetry. A small round table like the Element No 1 Table from Magisso would be perfect in the corner of a bright room. A couple of potted herbs will also transform a small kitchen and make it look cosy.
If you have an open-plan kitchen/diner, breaking up the room with a kitchen island not only provides you with extra space for storage and food preparation, but it also creates an illusion of two rooms, making the whole space feel larger and more spacious.
Just remember that when you have an open-plan kitchen, think about the different ‘zones’ which would have different jobs, i.e. the cooking zone, the dining zone and the relaxation zone. A central island is also a great way to prep your food and socialise at the same time. Plus, it’s a great space saver because most kitchen islands come with storage space.
Use kitchen appliances too to enhance the theme of the kitchen, like the below Cutting Board from Magisso, which is a lovely extra large wooden chopping board that can rest on the side of the counter and brighten up a lived-in kitchen.
Revamp your kitchen surfaces using stick-on faux granite countertops and peel-and-stick backsplash tiles in a fresh new style. Not only does this offer you a chance to have a fun DIY day with the family (or your favourite podcast/show), it also completely changes the look of your kitchen (without changing your bank account balance too much).
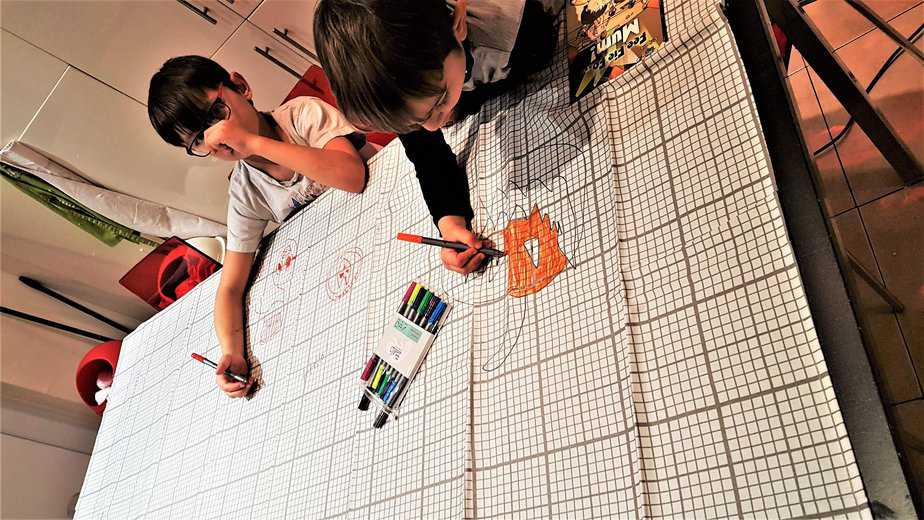
Adding a tablecloth to the kitchen table also enhances the kitchen’s decor. If you have kids, then you can buy a DIY tablecloth from coolgift.com, which allows the kids to doodle to their heart’s content and then you can throw the tablecloth in the washing machine when you’re done! Funky tools like a Cereals Dispenser from Coolgift.com can also make a kitchen look really cool!
DIY Tablecloth from coolgift.com
Refresh your utensils
When changing up your kitchen, bigger isn’t always better. Making the space more beautiful comes down to the details. With your culinary workshop, the details are in the utensils you use.
If you have a small kitchen, then ask yourself, what are some essential small kitchen appliances that I will always use?
Buy your cooking utensils from the same brand in matching or coordinated colours to give your kitchen a major facelift (all in the details, people!). You’ll also want to fill your drawers with new silverware—try sleek, simple utensils to fit your modern aesthetic, or go for more ornate pieces to match your traditional home design.
Stocking up on fancy glassware and dish sets can also enhance a kitchen. These lovely Pino Pint Glasses and Pine Wine Glasses from Magisso can dress up the main dining table beautifully when guests come over.
Switch up your shelving
Like cakes, dresses, and early 2000’s tank-tops, the more layers, the better. The same goes for home renovations – and your kitchen storage.

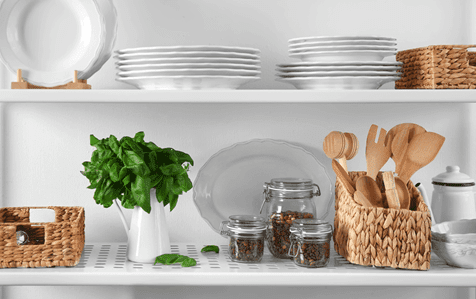
Instead of spending an arm and a leg on brand-new kitchen cabinets, simply buy a free-standing ladder shelf to put next to your furniture (or a mini one for your countertop). The added height means you get more storage without losing valuable countertop space, and the tiered design gives your kitchen a chic new vibe.
For a more boho take on shelving, install an adorable macrame fruit hanger below your cabinet for storage that’s as cute as it is functional.
Completely out of space? Pantry fully occupied? Is the kitchen island overbooked? We get it. Sometimes, the storage you have just isn’t enough.
Lucky for you, you can give your kitchen a rustic refresh that’s totally on-trend, all while winning way more storage in the meantime. Wireframe or wooden buffet carts are super cute and extremely useful, not to mention portable. They are available in a ton of styles, colours, and sizes, giving you free rein to revamp your kitchen aesthetic as you see fit.
Add some plants
Nothing makes the air feel lighter or the kitchen look better than some lovely (and tasty) greenery. Hang gorgeous, streaming Pothos plants from your cabinet tops, display quaint herbs on your windowsill, and don’t forget to keep a fresh pot of flowers on your kitchen island at all times.
As a delicious bonus, your sweet little herb garden will certainly come in handy the next time you cook up your mama’s classic spaghetti Bolognese.
But what if I want a brand-new kitchen?
When renovating a home consider a new kitchen design that works with your lifestyle, but also with your budget. How much can you afford to spend and how many people will use the kitchen every day? What are the family kitchen hours and what will provide you with the least amount of stress when cooking?
Choosing the right kitchen design can add some real value to your property, so it makes sense to go for quality over quantity.
Affordability
Kitchens can be as cheap or as expensive as you want them to be. If you’re overhauling the entire kitchen area, then it’s probably going to be dearer than you think. You would have to factor in the cost of gutting, purchasing and installing a new kitchen, which can all add up. According to Houzz UK, 9% of homeowners spent more than £75,000 on their kitchen renovation. As such, when something goes wrong you should immediately be seeing if you can fix it. For example, where can you get the parts you need to fix your dishwasher? Or your fridge? Do you know where to look, or are you going to need to call in the professionals to sort this for you? Either way, as long as this gets sorted, that’s the main thing, right?
It may be cheaper to buy an entire kitchen with all the pieces built in, rather than buying all the equipment for your kitchen, in which case, you could consider buying a used kitchen, where you can purchase a fully working kitchen suite for a fraction of the cost. You’re not skimping on quality because these kitchens were once brand new, and it can be very satisfying to know that you got a quality kitchen for such a cheap price. Make sure you do your research and find a reputable company with lots of reviews and recommendations.
“The kitchen industry is growing at 4% per year and 80% of new kitchens in the UK are replacements… it’s funny because people would happily buy a used car but haven’t even considered a used kitchen… Property developers and landlords have always bought second hand or ex-display kitchens – they are savvy buyers… and… more people are becoming aware that this is a good way to buy a kitchen that fits into your budget.”
Helen Lord, founder of Used Kitchen Exchange
Steps when renovating a house – Creating the ideal family bathroom
Creating the ideal family bathroom can be a real challenge as you’re looking to get it right for the whole family to enjoy. A family bathroom needs to be robust too because it will get plenty of use over its lifetime.
As well as being functional and hard-wearing, a family bathroom needs to be stylish as well. There are lots of things to consider when thinking about your bathroom, so below are some family bathroom ideas which you can implement in your own home.
Think about what you want in your bathroom
How big or small is your bathroom? The size of your bathroom depends on what you can work with. Look at narrow bathroom ideas or long bathroom ideas, for example, to gain some inspiration. Pinterest is a great place to look for ideas. Think about your theme – would you like to recreate a home spa, or do you just need the bathroom to fulfil daily functions and that’s it? Have an idea in mind before you start buying.
Bathroom suites
The easiest way to set yourself on the path to a great family bathroom design is to choose a bathroom suite instead of buying your bathroom fixtures separately. A bathroom suite can be more cost-effective too so you will hopefully save money if you’re working to a tight budget.
Bathroom suites have all the main elements of a bathroom included and what’s great is that all the parts that match up to the suite will look co-ordinated when fitted into your new room.
A popular bathroom suite with families is a suite that includes a combination bath and shower. A bath shower is convenient for families as it gives you the option of having either a bath or a shower – and it is a great space saver too. If you’re looking for something fancier, but your bathroom is small check out walk-in shower ideas for small bathrooms or shower bathroom suites, which compromise on space.
Bathroom colour
White, grey or any neutral colour is best for a family toilet and bathroom. These stylish bathroom colours have proven to be the most popular.
Another reason for choosing a neutral colour for your bathroom is that these colours tend to age well so you are effectively future-proofing your bathroom against trend changes. Neutral colours are also best if you decide to sell or rent your property in the future because future tenants will appreciate the neutral canvas to put their stamp on things and create an accent bathroom to their taste.
Space-saving ideas
Most family homes can be a little tight on space and that is also true of the available space in the bathroom. The trick here is to use clever space-saving ideas that are both stylish and practical. Like the bath shower idea mentioned above, another neat solution is to include a combination sink and toilet unit in your family bathroom. The compact units include a toilet, sink and storage cabinet all in one stylish piece of furniture.
Another idea to think about is a mirrored cabinet. These tried and tested bathroom fixtures allow you a little extra storage space while also giving you a great place to get yourself ready at the start of the day.
Soft closed bathroom seat
If you’re not too fond of hearing the bathroom seat slam shut 2 or 3 (million) times each evening, then why not go for a soft-close toilet seat in your family bathroom? These slow-closing toilet seats are only a little more expensive than a standard seat. Trust us, your eardrums will thank you!
Handle-less bathroom furniture
Here is a family bathroom idea you might not have been expecting: handleless bathroom furniture. This style of furniture has the handle integrated into the furniture itself rather than protruding from the unit.
The reason this style of furniture is becoming so popular with families is that children are less likely to catch themselves or bump into protruding handles. This is especially useful if space is a little tight too.
Small bathrooms can also look smart and elegant
Unfortunately, British homes. even some of the larger-sized properties are equipped with smaller-than-average bathrooms. But, this doesn’t mean that you can’t make your family bathroom your own. Clever storage is a must to maximise space in a small bathroom, so you can store bathroom products and children’s toys out of sight. Getting the design just right means that you will be able to enjoy a nice relaxing bath in your own haven after a busy day, as well as create a space that the kids can enjoy.
If there is no more room left for windows on the walls, try a roof window that can bring you light from above and that much-needed breath of fresh air, Solstro stocks a wide range of roof windows that suit your project’s needs at the prices your pocket can pay.
A splash of colour or, perhaps, some decorative wall art that the whole family will love will complete the look and bring in lots of fun, as well as relaxation to another focal room in the family home. In the image below, taken from www.housetohome.co.uk, the bold splash of red paint makes the whole bathroom pop instantly.
Keep your bathroom clean with designated bath cleaners, like the multi-surface bathroom cleaner and Glass Complete Care Kit from bathroomspareparts.co.uk to keep the bathroom looking brand spanking clean. Keep them in a storage cupboard to hide them out of sight.
Showcase your memories in film around your home
If you are fond of capturing memories of your children and the places you’ve been with them, one of the best ways to show off these lovely memories is by showcasing them around your home. In fact, pictures are great to use as décor, especially if done in a chic way. There are plenty of great options online that can not only print out the pictures but design them with frames and more. CanvasPeople’s personalized canvases are one option for decorating your living room or bedroom.
I have a step-by-step guide on how I upcycled a broken clock into a photo frame.
Nita from Mummy Wishes
I made this wall hanging using a piece of driftwood I found on a beach and string! It’s really easy to make by tightly tying the string around a branch or driftwood, leaving some string hanging and plaiting others. Very easy to make in different sizes or colours to suit a room’s decor.
If you’ve gone on trips with your family, consider chic pieces from your travels as great home decor. You can hang an interactive map and after every trip, mark with either post notes that remind you of the experience or simply use pins to mark the spot. Or, save souvenirs from far away places and hang them in a special area as added décor. A moon lamp or night light from the countries you’ve visited are features which make for cool accessories for a bedroom.
There’s something about trips with your family that are somehow unforgettable, even when they’re full of mishaps. You’re bound to have a story to tell, whether through photographs or pieces you’ve collected from these trips, so showcase these stories as cool decor for your family home.
I am the hugest fan of fairy lights and the atmosphere they bring to certain rooms. I use glass jars, jugs and glass and fill them with tiny warm white lights, it creates the most beautiful effect. Also, another simple one, which only works in certain decorative styles is to use old attractive wine bottles as candle holders… an amazing look in the right style of the dining room.
Whether you collect woodwork from every trip you take, acquire Starbucks mugs, and wine glasses from all your favourite wineries, or have an impressive Star Wars collection, show off your treasured pieces in a trendy way. If you’re lacking in décor ideas, collections can make for cool gadgets for your room, so put your hobby to use while always remembering the things you love about these places. Maybe you collect postcards on every trip? Consider hanging them in frames on a wall in your foyer.
Printable Wall Art is a really affordable way to decorate your house. I create typography printable posters and sell them really reasonably on Etsy. You can print A4 size printable wall art at home, frame, hang and enjoy!
Have a budding artist in your family? Put their work on display. While pieces of paper with paint splattered on them from your preschooler’s kindergarten are certainly masterpieces in their own right, consider adding a beautiful frame to your child’s artwork. This allows you to smile when you look at your little artist’s work while also serving as a unique piece of décor. When done right, it can actually accent any room you choose to put it in. Maybe you have a loved one who knits or paints pottery. Whatever the case, consider saving these special gifts to use as décor.
Include a chalkboard in your home’s décor.
Let said budding artist’s creativity shine, but on the one wall where you can easily wipe it off. From to-do lists to reminders for the kids before school, there are so many uses for a chalkboard wall from Pottery Barn. Consider placing one in the kitchen as it’s a great spot for everyone to come together and easily see any notes you want to leave each other. A chalkboard wall can also make for cool bedroom accessories too and allows family members to express themselves but in a contained way.
How to make your house look great on the outside
Houses come in all shapes, sizes and styles, so what’s on the inside should matter more than what’s on the outside (you can’t judge a book by its cover, so you shouldn’t judge a house from its exterior).
But, if you are looking to sell your house or you are just house-proud, there are ways to make sure you have the prettiest property on the road. Here are a few tips on how to make your house look great on the outside:
Steps to follow when renovating a house – How to make your house look great on the outside – Keep your garden neat and tidy
If you have a front garden, it is important to keep it looking tidy to show people you care about your home. Spend about half an hour, once a week trimming up hedges, mowing the lawn or investing in garden paving. Use a courier to acquire materials so you can work on your house.
If you have plants in place, make sure all the weeds are pulled and the flowers are watered. Colour can make the front of a house pop, so flowers are great for this. Or, invest in little antiques to give the front of the house some extra character.
Keep your driveway clean
As with the garden, a clean, weed-free driveway can do wonders for how people see your house (and by extension, you too). A quick power wash regularly stops dirt and muck building up on the drive and a decent spray of weed killer will keep away the weeds that can make a front garden look messy. You don’t have to keep the driveway empty. An ornament can make the front of your house stand out and you can fill it with pretty lights too.
Paint the front of your house
If you want to give your home a fresh new look as cheap as possible, one way this can be done is by giving the front of your house a quick coat of paint. Whether you opt for a complete change of colour, or to refresh what you already have, setting some time aside to paint your house can help to give it a completely distinct feeling.
Finish the painted wall with some garden benches. If you have a large front garden, then a bench can make the place look more inviting, especially if you decorate the area with some potted plants and ornaments. When you’re done, you can even paint the bench to match your outside wall colours.
Keep your windows clean
Keeping your windows clean can help to revamp the look and feel of your home, not just for those looking from the outside, but for you looking out too. If this isn’t a job you want to do yourself, get in touch with your local window cleaner, who will be happy to do the job for you regularly and at reasonable rates.
Wheelie bin storage
People often see plastic wheelie bins as eyesores, so many people opt to have wheelie bin storage at their homes. This is a timber structure where the wheelie bin can be placed inside, which can provide a more natural and appealing look. You can also lock the timber structures, so that your bins cannot blow away and, since only you have access, you don’t have to worry about anyone pinching them either. You can find out more about wheelie bin storage here.
How to clean out your garage to make your home look bigger
Garages are notorious for being a storage dump in most homes. Studies have shown that a quarter of homeowners are too embarrassed to leave their garage doors open for neighbours to see, and many have problems parking in their garage because of the clutter. While garages can serve as an excellent storage space in a home, inefficient use of this storage can make your home’s value go down and seem smaller than it really is. While organising your garage can seem daunting; there are simple solutions on how to clean out your garage to help you maximise space and finally be able to fit your car in your garage.
Clean up
The first step to garage care is garage cleaning! Get rid of all the clutter you don’t need and either sell or give away if they can be reused again. There is probably a lot of stuff in your garage you don’t need, and a lot of things you probably didn’t even know lived in there. Having a good garage clean up will show you everything you actually need to store in your garage and give you an idea of how much storage you need. Throw away all that trash, hold a garage sale for unused items, and donate anything else you don’t need.
Storage solutions
Look around your garage and see if you’re taking advantage of all the storage space. If you have shelves make sure, they’re appropriately organised. If most of your storage is the floor, consider utilising the walls and even the roof of your garage. The most efficient wall storage is a slat wall system. These systems use various hanging accessories to hang things on your wall for secure storage.
Tyres, sports equipment, and tools can be stored on the wall for easy access to the things you use regularly. Another culprit of garage clutter is seasonal items. These probably take up much of your floor space, and you only use them once a year. These are the ideal items to store on your garage ceiling. Overhead storage racks will get everything off the floor and let you use the garage for its intended use, as one of the places to store a car. You would be surprised how much utilising these storage solutions can open up your garage space and make the whole house seem bigger.
Turning a garage into a living space
You can add real value to your home by creating some garage living space. You’re less likely to need planning permission for converting a garage as you’re probably not altering the actual structure of the building and you can create an extra room for the family to enjoy too. Converting a garage to a living space may cost a bit of money upfront, but you could add more value to your home and make the overall look of the house more significant.
If you are a growing family, you can also have the added benefit of staying in your current home, but with additional living space. Remember that if you’re creating an extra bedroom, you may go up on the council tax band, but if you’re simply converting a garage into a living space, like an additional lounge, then your council tax band should remain unaffected. Make sure to get some advice from an architect or an architectural designer before you start as they may come up with some ideas that you hadn’t thought of before.
Having a useable garage space gives you more room for hobbies, sports, and fun. Garages often take up a lot of home space and opening it up can make your home feel more prominent. A well-maintained garage can add a lot to your home’s feel and overall look, so be sure to get the help of a professional like CSS Garage Doors when planning the look and exterior of your garage and take the time this summer to clean up and organize your garage and see the difference it makes in your home.
Is minimalist living out?
It’s tempting to think that stripping away various aesthetic elements of your home is not only fashionable but even, in many practical ways, necessary. However, is minimalism with kids even practical? Evidence shows that the interior design philosophy of minimalist living is out and below are some reasons why you should lessen your adherence to the mantra, “Less is more”.
Minimalism can feel rather like a glossy facade
When poring over images of influencers’ homes on Instagram, you could feel like your interior design habits are out of step with what the “in” crowd advocates. Refinery29 observes how the likes of models, DJs and fashion entrepreneurs show off “Zen, spa-like” bathrooms. Yet this kind of minimalism with a family is impractical and even unnecessary.
“These days, impeccable homes can feel like a facade”.
From minimalist architecture to fancy wallpaper art, real life doesn’t always reflect a magazine cover and parents are fast knowing they don’t necessarily have to live up to these ‘perfect’ interior-bare houses when they can brighten up their home to a fancy living space that suits their family to a T.
Minimalist homes aren’t always practical
When you are regularly running after a child and you’ve misplaced your keys then you may soon understand the benefits of minimalism, as meaningless clutter and even less chance of losing things!
“Don’t add to the stress of life, by worrying about that cup you didn’t put in the dishwasher before you left for work.”
So, what’s wrong with an extra console table in the hallway or more white goods to help you with the cleaning, or even more storage to assist the cupboards full of children’s stuff when they help to sort out the endless clutter that makes your house an actual home?
Arguably, minimalism was always just a trend
It could be posited that the minimalist approach was always bound to fade in popularity at some point rather than establish itself as the shape of things to come in the world of interior design. History bears this out. Even around 50 BC, Cleopatra seemingly saw the appeal of personalised interiors, having reportedly had her own pampering room with a marble tub in which to bathe in milk and honey.
Much more recently, visual flourishes such as teak accents, shower-based plants and colour-coordinating medicine bottles have become popular in bathrooms.
With a little clutter, you can tell more of your story
One major drawback of sticking overly close to a minimalist aesthetic is throwing away the opportunity to give your home its own visual individuality. For example, if you are into arts and crafts, the fruits of your labours could serve as enticing decor. Meanwhile, a well-maintained garden can form a backdrop in your home when seen through windows fitted by a firm like Bifold Shop.
Whatever you decide, let creativity take over you and allow your home to be the blank canvas of your inner thoughts and desires. Get the family involved and conjure up a theme that’s chock full of fancy ornaments, decorative furniture and pops of colour. Why live like Kim Kardashian, when you can live like Brooke Shields!
FAQ
Is it smart to renovate your house?
It depends on your situation. If you’re planning to stay in your property for more than five years then it’s definitely worth investing what you can afford to bring up the value of your property. If you plan to sell it, then it’s best to work on maximising your return on investment.
In what order do you renovate a house?
Other questions asked were:
What is the first thing to do when renovating a house?
What are the steps of a whole house remodel?
Where do you start when renovating an old house?
What are the steps to remodelling a home?
What is the process for home renovation?
What are the steps to renovate a house
What order do you do renovate a house?
What order should you renovate a house?
When remodeling a home what should be done first?
What is the process of renovating a house?
Do you have a step-by-step home renovation checklist I can follow?
Look at the steps above for an idea of how you should order your house renovation.
How do you renovate a house with no money?
Other questions asked were:
How can I renovate my house with no money?
How do you renovate a house with no money?
How much money you need to renovate a house?
This article has a list of how you can do a house renovation with no money.
How long does it take to renovate a house by yourself?
Other questions asked were:
How long does remodelling a house take?
Can you renovate your own house?
This article has some tips on how to renovate a house by yourself.
How fast can you renovate a house?
This article includes timeframes on how long it will take to do a house renovation.
How to renovate old house to new?
Other questions asked were:
How to go about a house renovation?
This article provides tips on how to renovate an old house to make it as good as new.
*Collaborative feature post*
*Links marked with a ’*’ are affiliate links which means I may earn a small commission if you click through to buy, at no extra cost to you.
The 11 most expensive home repairs made by homeowners
Homeownership can be a rewarding experience, but it also comes with its fair share of headaches. A leaky faucet here, a broken HVAC system there – there’s always something to fix. But, not all general home repairs are created equal – some can be quite costly in fact.
So, what are the most expensive home repairs? We will look at the eleven most expensive home repairs made from homeowners’ common mistakes.
1. Ignoring regular upkeep of quick home repairs and maintenance
The mantra ‘out of sight, out of mind’ might work for old hobbies, but when it comes to your home, it’s a disaster waiting to happen. From the air conditioning to the gutters to HVAC systems to your sewer line, routine house repairs and maintenance checks can save a fortune in the long run.
What about those little black spots in the corner of the bathroom? Leave it? Nope, that’s black mould. Black mould in bathrooms are common because wet surfaces and steam from the shower can cause condensation to form if you don’t properly ventilate your bathroom. Leaving it can cause serious health problems. So attack the problem when it’s only little, not when you have to evacuate your bathroom because you can no longer breathe from the mould’s fumes!
2. Neglecting your home’s exterior
Curb appeal isn’t just for selling your property. A well-maintained exterior is a sign of a healthy home. Are your lawns well-kept? Is the paint peeling off your front porch? Remember, your home’s exterior is its first line of defence, so keep up with those general home repair and maintenance tasks outside your house too.
3. Skipping homeowner’s insurance
The joy of finally owning your home might make insurance feel like an afterthought. But not having a robust homeowner’s insurance policy is like playing with fire, literally and metaphorically.
4. Misjudging renovation costs
Renovations are the gateway to a home that truly reflects you. But if you’re not careful, they can turn into a money pit. It’s not just about buying the right materials – it’s about setting a realistic budget and a home repairs list – and sticking to it.
5. DIY-ing projects you’re not equipped for
Yes, we’ve all watched home improvement shows and thought, “I could do that.” But remember, a minor mishap can lead to major mis-happenings, especially if you’re renovating a big home. Think twice, or better yet, thrice before knocking down that wall.
Renovations are exciting – but don’t let your enthusiasm lead you astray from properly vetting contractors or cutting corners on material quality. Poor workmanship or cheap supplies will only cost you more in the long run.
6. Not saving for emergency home repairs
Having an emergency fund for unexpected home repairs is like carrying an umbrella in the rainy season. You might not need it every day, but when the storm comes, you’ll be grateful you have it.
7. Failing to understand your home’s systems and appliances
Your home is like a finely tuned orchestra, with each appliance and system playing its part. But just like a conductor needs to understand each instrument, you should know your way around your home’s systems. Not familiar with how your HVAC or water heater works? You may be setting yourself up for unplanned solos—in other words, costly breakdowns.
It’s easy to dismiss energy efficiency upgrades as non-essential. But the reality is they can save you big bucks over time. Plus, they’re good for our planet. LED light bulbs, energy-efficient appliances, well-insulated windows—these aren’t just trendy home features; they’re smart investments.
9. Incorrectly prioritising home improvements
It’s easy to get caught up in the allure of a fancy new kitchen or a luxurious bathroom. But if your roof is leaking or your basement is prone to flooding, those are home repair issues that need immediate attention.
We get it – general plumbing repairs like a leaky faucet or showerhead may seem like a minor inconvenience that you can live with. However, if left unaddressed for too long, these small leaks can cause major water damage to your home’s structure and lead to costly repairs down the line.
Garbage disposals are also not invincible! Be careful what you put down there – fibrous foods like celery or tough-to-grind items like bones can cause serious damage and require pricey emergency plumbing repairs.
Perhaps the biggest mistake of all is procrastination. Putting off necessary house repairs may seem harmless at first but will inevitably lead to larger issues that require even more costly home fixes.
10. Neglecting safety precautions
A smoke detector with a dead battery, a carbon monoxide detector gathering dust, a possibly septic tank, a fire extinguisher expired—these are not just oversights; they’re life-threatening hazards. As a homeowner, safety isn’t an option; it’s a non-negotiable priority.
Do you have multiple power strips plugged into one outlet? It may be convenient, but it could also be dangerous and potentially lead to an electrical fire.
Installing appliances yourself may seem like a great way to save money… until something goes wrong and you end up shelling out big bucks for professional help.
11. Failing to consider future resale value
Buying a home is a major investment (whether you’re a real estate investor or a first-time buyer) and for many of us, it’s the biggest one we’ll ever make. But amidst the joy and excitement of making a space our own, we often forget a critical factor – the future resale value. When breaking down a wall or adding a fixture, think, are you adding value to your home, or taking it away? It may cost you more in the long run to remove your DIY project, resulting in you losing money instead.
So, are you guilty of these costly homeowner mistakes?
Take a moment. Reflect. You may be a pioneer, trailblazing your path through the adventure of homeownership. It’s a journey full of lessons to be learned and challenges to be conquered. But as the saying goes, forewarned is forearmed.
So take care of your home because it’s is no easy feat. It takes time, effort, and sometimes a lot of money to ensure that everything is running smoothly. But if you want to avoid the most expensive repair, keep an eye on the warning signs. All you need is a little bit of common sense and some basic DIY skills.
So next time you’re tempted to ignore that leaky faucet or put off cleaning out your gutters for another year, think twice! Because as we’ve learned today, procrastination can lead to some seriously costly repairs down the line. And let’s face it – nobody wants to spend their hard-earned cash on a major home repair contractor fixing something they could have prevented in the first place.
Stay informed, stay savvy, and stay on top of those expensive home repair projects you can’t avoid!
FAQ
Why are home repairs so expensive?
There are several reasons why home repairs can be quite expensive. Here are some reasons:
A significant portion of home repair costs come from labour, i.e. plumbers, electricians and carpenters etc. Due to their many years of training they require to be paid fairly for their expertise and time, and as wages have risen due to inflation and increasing living standards, labour costs are becoming increasingly expensive.
The cost of quality materials for home repair comes with a high price tag. Raw materials like wood, metal and plastic can fluctuate in price so shop around for the right quality material for your project
You might need specialised tools and equipment to fix your repair, which, of course, come at a cost.
Your repair might be complex an unpredictable, therefore you might need more time and materials to fix the issue.
Repairs can be expensive but neglecting them can often lead to more severe damage and higher costs in the long run. Regular maintenance and immediate attention should ensure you keep your costs manageable. Also, try to learn some basic DIY skills for minor repairs, but always hire a professional for complex and potentially dangerous tasks like electrical or structural work.
What are the most expensive home renovations?
Other questions asked were:
What are the most expensive home renovation projects?
What are the most expensive home repairs and how to prevent them?
What are the most expensive home repairs and how to prevent them?
How much is the most expensive home renovation?
The cost of home repairs can vary depending on the severity. The most costly home repairs tend to be from minor issues that have been left to fester for years and now have become so severe they need major home repairs.
That said, some types of renovations tend to be more expensive than others on average. Here are a few of the most expensive residential home renovations:
Kitchen renovations: The kitchen is often one of the most expensive areas of a home to renovate because of the level of plumbing, electrical, and gas lines involved, as well as high-cost items such as cabinetry, countertops, and appliances. Luxury materials like granite or quartz for countertops, custom cabinets, and high-end appliances can significantly drive up costs.
Bathroom renovations: Bathrooms can also be expensive for similar reasons. They often require plumbing and electrical work, and fixtures like tubs, showers, sinks, and toilets can be expensive, especially for higher-end models. There are ways to make sustainable swaps so it doesn’t cost a mortgage and don’t forget to add the price of labour to the cost!
Adding a new room: Whether it’s an extra bedroom, a sunroom, or a two-storey landing, expanding the surface area of your home is a major project that can get very expensive. This involves several stages from the foundation to the roof, each of which brings significant expenses.
Basement finishing/remodelling: Transforming an unfinished basement into a comfortable living space can be a major project to undertake because of the potential costs of insulation, walls, flooring, lighting, plumbing, HVAC, and more.
Remodelling the entire house: When you renovate every room this is the most expensive and time-consuming of all renovations.
Roof replacement: Depending on the size of the home and the roofing materials used, replacing a roof can be a significant expense.
HVAC replacement: Replacing a home’s heating, ventilation, and air conditioning systems can be a major expense, particularly if ductwork needs to be added or replaced.
Structural repairs: Fixes to a home’s foundation or other structural components can be very expensive due to the significant amount of labour and materials involved.
How to pay for expensive home repairs?
Other questions asked were:
How to pay for expensive home repairs?
If you live in the UK you have several ways of paying for expensive home repairs:
Savings: You should have enough savings set aside to cover unexpected home repair costs. However, if that is not the case, there are other options to consider.
Home insurance: Depending on the nature of the damage and the type of insurance you have, your policy may cover some or all of the cost of repairs. Check the specifics of your policy to see what is covered.
Personal loan: You might be able to get a personal loan from the bank or another lender if you have a good credit score.
Credit cards: If the repair cost is not too high, or if you can pay off the balance quickly, you might consider using a credit card. Be careful with the high interest rates and only choose this option if you can pay the balance off quickly.
Secured loan or second charge mortgage: You may be able to take out a secured loan or second-charge mortgage (which is a loan where your home serves as collateral) if you have equity in your home. Please approach this option with caution as your home could be at risk if you don’t keep up with repayments.
Remortgaging: If you have significant equity in your home, you might consider remortgaging to release some of this equity and cover the cost of repairs. It’s important to factor in any fees and potential increases to your monthly payments when considering this option.
Government assistance: Certain government schemes may provide assistance for specific types of home repairs. For example, the UK government has schemes to help with the cost of energy-efficient improvements. Eligibility will depend on various factors, so it’s worth investigating this option.
Local council grants: Some local councils offer grants or loans to help with the cost of home repairs, particularly for older, disabled, or low-income homeowners. Availability varies, so contact your local council to see what might be available to you.
What’s the biggest or most expensive home repair you’ve ever had to make due to something you a child or another family member did?
Other questions asked were:
What’s the most expensive thing you’ve ever had to repair or replace?
Here are some of the most common family-related issues that have resulted in high cost home repairs:
Water damage can stem from a child overflowing a bathtub and water seeps onto the floors and walls, causing structural damage and mould.
Unattended cooking or not using electrical devices correctly can cause fire damage
Rough play and accidents can cause structural damage, like broken windows or holes in walls/doors
Flushing inappropriate items down the toilet or sinks can lead to serious plumbing issues
Do home repair people quote higher prices to women than men?
There’s no definitive proof to suggest that home repair/renovation contractors quote higher prices to women than men, but anecdotal experience may show gender-based discrimination. This may be down to the stereotype drawn that women may be less familiar with home repair than men, but this is unfair and an over-generalisation.
While it’s possible to find a contractor who may take advantage of perceived lack of knowledge, ensure you are getting a fair quote, by asking for multiple quotes before starting and educating yourself on what needs to be done, so you can you discuss what you need in more detail.
Ask questions about the quote as the contractor should be able to break down and explain the costs involved.
Always check references and reviews and look for contractors with a strong track record of fairness and quality work.
Why would people hire a general contractor over less expensive subcontractors for home repairs?
Hiring individual subcontractors might seem cost-effective but homeowners prefer general contractors, even if they are more costly, for the following reasons:
A general contractor can manage the whole project, including coordinating with different subcontractors for specific jobs. This could be difficult for a subcontractor who doesn’t have project management experience
General contractors have extensive knowledge in the construction field and will know how to handle common issues
General contractors carry their own liability insurance, so if something goes wrong their insurance can cover the cost of repairs or any injury on the job site.
General contractors are familiar with the necessary permits and passing inspections required for certain jobs
A general contractor can oversee the work of all the subcontractors and ensure the quality of the workmanship meets the project’s specifications.
Many general contractors offer a warranty on their work which gives homeowners peace of mind if something goes wrong.
Instead of dealing with multiple subcontractors, you can deal with just one and all communications have one single point of contact..
Are roof repairs expensive?
The cost of roof repairs can vary on the extent of damage cause, i.e. if a few shingles are missing or there’s a small leak, to extensive water damage or structural issues which are more expensive to fix.
The type of roofing material can affect the cost of the repair too. Some materials like asphalt shingles, can be affordable and easy to repair while others like slate or tile can be more expensive and will require specialist skills to fix.
Where the damage is and how easy you can access the roof to fix it can also impact the cost. If it takes more time, labour, and equipment it will need more money put down to fix it.
If you find underlying issues too like rotten wood or mould, this may increase the cost of repairs.
As always, get some estimates from reputable contractors before you start work.
What should I look for during the walkthrough after buying a new house?
After you’ve bought a new house, the walkthrough is very important to ensure everything is in working order. Here are some key areas to focus on:
Look for signs of damage to walls, ceilings and floors. Look particularly at cracks, dampness or stains and check outside the house too, including the roof, gutters and drains
Test all the lights and switches and check all the power outlets with a simple plug-in device to check whether they are working. Make sure the heating and cooling systems operate properly
Check all the taps and showers have good water pressure and look under sinks for leaks. Flush all the toilets to check they are functioning correctly
Open and close all the windows and doors to ensure they work properly. Check for cracked glass and damaged screens and make sure all the locks function properly for security purposes
If appliances were included in the sale, now is the time to make sure they’re functioning properly. This includes the fridge, the oven, stove, washing machine, dishwasher and dryer if there is one.
Check light fixtures and built-in furniture for any damage, such as chipped paint or damaged wallpaper
The house should be clean and free of the previous owner’s possessions unless you agreed otherwise. Check for cleanliness in all the rooms
If you bought a furnished or semi-furnished house, make sure you have all the items in the inventory and they are in the right condition
Check the garden, driveway and additional outside spaces like the garage or shed for any damage.
Remember, this is your opportunity to ensure the property is in the condition you agreed at the time of sale. If you find any discrepancies, you should report them to your real estate agent or solicitor as soon as possible. If possible, it can be beneficial to bring along a trusted person with experience in home ownership or construction to help spot potential issues.
What are the average home maintenance costs I would be expected to pay when running a home?
The cost of maintaining a home can vary greatly depending on several factors such as the age and size of the house, the materials used during construction, and the local climate.
However, a common rule of thumb suggests that you should expect to spend about 1% of the property’s value on maintenance each year. For example, if your home is worth £250,000, you might budget £2,500 annually for routine maintenance.
Here are some of the typical costs you might encounter:
Boiler servicing or replacement: An annual boiler service ensures it’s running efficiently and this can cost around £60-£120. If your boiler needs replacing, this can cost anywhere from £1,500 to £4,500 depending on the model and installation costs.
Roof repairs: Minor roof repairs might range from £100 to £300, but if you need significant work or a full roof replacement, this could rise into the thousands.
Plumbing and electrics: For smaller tasks like unblocking a drain or fixing a light fixture, you might pay anywhere from £50 to £150. Major plumbing or electrical work can cost hundreds or even thousands of pounds.
Gutter cleaning: You can expect to pay between £30 to £150 depending on the size of your home and ease of access to the gutters.
Painting and decorating: Depending on the room size and condition, professional painting might cost around £200 to £400 per room.
General repairs and maintenance: Things like fixing a broken window, repairing a door, or other small jobs might cost between £100 and £200.
Costs can vary greatly so remember to get multiple quotes and look at recommendations and reviews. Remember that preventative maintenance can often save you money in the long run by avoiding more serious damage and expensive repairs. It’s also advisable to put some money aside each year to cover unexpected repairs and maintenance.
Pros and cons of financing your home improvement project?
Financing home improvements can increase the value and comfort of your home. But with any financial decision, there are pros and cons.
Pros
You can start your home improvement project straight away by financing, rather than waiting until you save money
The value of your home can go up if your home improvements are designed to increase value
Depending on the loan you get and where you live, the interest on the home improvement loan may be tax-deductible
You can keep your savings intact for emergencies and other purposes if you use financing instead
Many lenders offer flexible repayment options so you can choose the right plan for your situation
Cons
Financing comes with interest cost, depending on the amount and term of the loan. This can build up over time
Financing adds to your overall debt which can make it more difficult to get other loans or credit in the future. It may also impact your credit score
If the improvements don’t increase your home’s value as much as you expected, you could end up owing more on your home that it is worth.
Septic systems are crucial to managing waste in your home that isn’t connected to a municipal sewer system. If your septic system fails, it can lead to serious health and environmental hazards. Here are some signs that you may need to look into septic tank repairs:
Your sinks, showers, tubs, or toilets are draining more slowly than usual
There is a strong smell of sewage around your home, particularly near where the septic tank is buried.
If there is sewage backup, this is a serious sign of septic system failure. Search for a professional immediately!
If the grass over your septic drain field is much greener and spongier than the rest of your yard, this can indicate that the septic tank is overflowing and fertilising the grass above it.
If you have pools of water near your septic tank or drain field, this can indicate that the septic system is failing and not correctly processing wastewater.
If you have well water, high nitrate levels can indicate that waste water is overflowing your septic system and contaminating the water supply.
A failing septic system can contaminate nearby groundwater. If the family are frequently ill with gastrointestinal issues, this could be a sign of a serious problem.
If you notice any of these signs, it’s important to call a septic system professional as soon as possible. They can diagnose the problem and recommend necessary repairs. Regular maintenance, such as pumping the septic tank every 3-5 years, can also help prevent serious issues.
How do I know if I need a foundation repair on my home?
It’s important to keep an eye on your home’s foundation, as it’s the base that supports your entire house and foundation repairs can be very costly if left late. Here are some signs you might need foundation repair:
Small hairline cracks occur naturally but large cracks, especially those which are horizontal or in a stair-step pattern may indicate serious foundation issues
If your floors are uneven or sagging
There are visible cracks in the foundation itself, especially those wider than 1/4 inch
Doors and windows become harder to open or close, or they don’t seem to fit in their frames anymore
If the walls in your basement or crawl space are bowing inward
There are gaps around your windows or exterior doors
If your chimney seems to be tilting or leaning
Poor drainage can cause foundation problems over time. If you see water pooling or your basement is damp/musty, this could be a sign you have foundation issues
Contact a professional foundation repair company or a structural engineer to inspect your foundation, so it can be fixed before it’s too late.
*Collaborative feature post*
Cotswold extendable 6 person dining table and chairs review
As a large family of six, we have outgrown our regular four-person Ikea dining set (we’ve gone through our fair share of dining tables over the years.) On the lookout for a sturdy 6-person dining table and chairs, we were gifted this rather luxurious 6-seater dining table from Cherry Lane Garden Centres*. Read on for a full review of the Cotswold Oak Medium Dining Table Set with 6 Brown Milan Chairs*, currently at 25% off!
What is included with the 6 person dining table with chairs?
1 x Cotswold Oak Medium Extending Dining Table
6 x Milan Brown Dining Chairs
First impressions of the 6 seat dining table set
Our first impressions of the dining table were how big, sturdy and high quality the chairs look. The solid hardwood feels strong enough to withstand active kids and the table has a lovely oak finish.
Was the dining table 6 seater easy to use/put together?
Yes, it was very easy. You lay the main table part flat and you screw the legs on with the screws provided.
The dining table is very heavy, so I struggled to move it across the rug in the dining room. The chunky legs came off the hinges slightly. Now, it’s a little wobbly, so I would always recommend lifting the table with two people and don’t be silly like me and try to drag it yourself.
How to use the 6 seat dining table
You can use the 6 person dining table and chairs for eating, studying, reading, socialising, whatever you want! The table is strong enough at least for a family of six with two extra guests.
Was the 6 seater table comfortable?
We’ve used the 6 person dining table and chairs for eating, dining, talking and resting and we felt very comfortable while doing so. Even our toddler can sit down comfortably on the chair to eat.
What are the pros of using the Cotswold dining table?
The dining table and 6 chairs is the perfect size to fit in a small dining room so you don’t require a massive dining space to house a table for 6 to 8 people. It’s quite compact and very sturdy with a lovely flat surface in which to dine, study and socialise. The chairs are comfy enough to relax at the dining table.
What are the cons of using the dining table and 6 chairs?
The legs gave away slightly when I tried to drag the table over the rug, which was entirely my fault. They’re a bit wobbly now, but as long as you don’t make the same mistake I can see real longevity with the 6 person dining table and chairs, especially the seats which are built to last.
What would the dining table and 6 chairs be useful for?
My eldest used the 6 person dining table and chairs for the bulk of his 11+ revision and it was a comfortable area in which to have his tuition too.
The dining table is also great for hosting, relaxing and of course dining with a large family like ours.
Is this Cotswold dining table set for 6 worth the money?
If you’re looking for a dining table for 6 with chairs to fit your home decor furniture, then this is the set for you.
You’ll be hard pushed to find an extendable sturdy oak dining table that’s under £1,000, especially with six good quality chairs like the soft Milan chairs. Yet this dining table and chairs set is just £659* which is 25% off from the RRP price of £889!
What is my overall opinion of the Cotswold dining table and 6 chairs?
I love the chairs – they’re so soft and comfortable and having six of them means everyone gets to enjoy dining in comfort. The oak table is large enough for a family of six without extending it, so you can fit the table in a nice snug area like our dining room area and still have space to enjoy. If you have a larger space, you can extend the dining table further for 8 people. I love the oak finish and it withstands my toddler constantly etching and scribbling as well, albeit there’s a little wear and tear.
Ease of use
The dining table is easy to dine on and study with, and there’s plenty of space for people to enjoy. The chairs fit comfortably under the table so there’s plenty of space for legs too and the table has a nice finish so you can write on top easily.
Fits the purpose
The 6 person dining table and chairs is now the main hub of our home – I used to love studying for my 11+ and later GCSEs on the dining table at home and now my kids are following suit. We paint, eat, socialise, chat and work on the table and so it has become our favourite space in which to bond.
Style and comfort
As far as kitchen dining table products go, I think this dining table, especially the chairs is one of the most comfortable I’ve had so far. The 6 person dining table size is perfect for our dining space – not too big, but big enough to enjoy plenty of space.
If you have the space, you can fit this dining table at the end of your living room or in its separate dining room and it will fit nicely because everything seems quite compact, considering the size.
Functionality
The 6 person dining table and chairs does what it says on the packaging. It’s very easy to put together and extend when you need it – there are no other gimmicks needed.
For under a grand price tag, this 6 person dining table and chairs are surprisingly good quality and perfect for what we need.
Extendable table usability
We have not needed to extend the table yet so we have only ever extended for review purposes. However, it’s very easy to do and it provides a nice bit of extension when you have guests coming over. It’s not needed though because the non-extended table is long enough as it is.
Chair quality
The chairs are the favourite part of this dining table set! They are comfortable, soft and sturdy, so perfect for kids of all ages!
This 6 person dining table is 180cm x 90cm by 78cm long but table lengths can change with the design and manufacturer.
What are good alternative uses for a Dining Room?
We used to use our dining room area as a playroom before we added our 6 person dining table and chairs.
How much does a dining room table and chairs cost?
A 6 person dining table and chairs, especially an extendable one with 6 chairs would cost around the region of £800 to beyond £1,000. This dining table set is just £659 at the moment, so I would jump at the chance of buying at this price before it goes back up!
*We were gifted the Cotswold dining table and 6 chairs for the review, but all thoughts are 100% our own
*All links marked with a ‘*’ are affiliate links, which means I may earn a small commission when you click through to buy at no extra cost to you.
Small kids bedroom ideas on a budget
When you have a small kids’ room to work with, it’s difficult to summon up the vision to make it a safe haven for your child because real homes don’t always look like the ones shown in the magazines. However, what’s lacking in space doesn’t always have to mean lacking in style. Here are some small kids bedroom ideas on a budget (which can also work as kids’ shared bedroom ideas too).
Declutter
One of the most important ideas for small kids’ bedrooms is minimalism, i.e. get rid of the stuff you don’t need! A good way to make a room look smaller is to fill it with stuff. We will talk about storage later, but you can hide things you want to keep in cleverly positioned storage units.
Small kids’ bedroom ideas tip – Don’t throw away what you don’t want – either upcycle, give it away, sell for extra cash or put it on toy rotation!
Refresh, repurpose, and reposition furniture
Could you repurpose any furniture? It’s amazing how you can renew life into a bedroom, just by moving things around. If you have any usable items, keep them to one side because you can always revamp them with a bit of paint and some TLC.
In my boys’ room, we had mattresses leftover from race car beds that were too small and a cupboard with a door that was falling off its hinges. We flipped one of the storage shelves over and turned it into a bookshelf/toy storage area (more on that below). We also kept one of the IKEA wardrobes and bought another one, so both boys had the same wardrobes for storing clothes on either side of their bunk bed.
You can also look for old items on sites like eBay and Freecycle, which are brimming with old antique furniture that just needs a lick of paint to bring them to life again. You can even get old furniture for free on Freecycle!
Is your kid’s bed in the optimal position? Does your child need a larger bed or can they get away with having a small single bed in a small room? Repositioning the bed changes the whole look of the room and gets the creative juices flowing.
Rearranging furniture is completely free, so keep items you want aside and in mind while you’re planning how you want your room to look.
Kids’ bedroom ideas for small rooms tip – Don’t over clutter your child’s room with bulky furniture. Can you make do with one wardrobe rather than two? Can you combine uses for the storage shelf like we did?
Plan how you’d like the room to look
Children’s bedroom layout ideas often start with a sole purpose and a focus point, which would normally be the bed. There are really two ways to tackle the planning stage of a tiny kids’ room.
Clear the room and stand at the door. Envision what colours you’d like the walls to be and where your current furniture could go. What new items would you need to finish the room? Write them down.
Stand in front of the room with everything in place. What do you have already that you can embellish upon? Do you have items from other rooms that you could ‘borrow’ to add to the room? Or can you remove items from the room to open the space?
Small room tip – Only have one focus point and have other items pointing to it. Try to keep things to the walls and leave the middle part of the floor space open to give the illusion of a spacious room, even if it’s a small space.
Work with the floor layout
On paper, the furniture might seem perfectly mapped out, but in real life, it doesn’t look so perfect. Pay attention to the measurements of the room and the floor plan, as well as where you want the furniture to go. You want this room to accommodate as the child grows in their space.
You can change a room’s character simply by adding a rug to the floor. When choosing a rug, think about your floor type. For example, if you are opting to place a rug on a laminate floor, then you have more options available to you, as it’s relatively easy to use the laminate floor as a blank space to work from. Whereas, if you are looking to cover the carpet with rug, then you’d need to think about the pile of your carpet and look for contrasting textures. For example, if you have a thick carpet, go for a thin rug as a contrast.
Don’t be scared to venture outside of your comfort zone, though. Sometimes brightly coloured rugs can transform a bland space and even add depth of space to a small room. You can find high-quality cheap rugs from Land of Rugs and there are tons of options to choose from that don’t involve you forking out too much money for the aesthetic fitting. Small bedroom ideas for boys could include a racetrack rug, which my boys loved, and of course girls can love too,
To keep your child’s room accessories under a tight budget, create a list of what you need for the room. That way you will not get carried away by unnecessary and expensive items.
Have a theme in mind
As we know all too well, our children are prone to active imaginations that rarely switch off at bedtime. Having a healthy imagination goes hand-in-hand with creativity, which is why it’s so important to make sure we inspire our children every chance we can get. If you have a little one that’s adventurous and loves all things nautical, for example, then creating the ultimate pirate-themed room may be just the thing to feed their imagination – and it works for little girl bedroom ideas for small rooms as well as boys too!
Setting the scene
Let’s stay with the pirate-theme idea for your child’s bedroom. In keeping with the colour scheme, you could choose a wallpaper with a nautical style, such as an anchor pattern or treasure map print. Or if it’s easier, paint walls with block colours like blue, red and yellow, which will look great with the rest of the room’s pirate accessories.
Go for curtains with similar prints to match this nautical vibe, or find some with a brightly coloured striped design, which shouldn’t be hard to hunt down. If your child has a wooden floor or bland looking carpet, add some magic to the room with a pirate-themed rug. There are lots of children’s rugs available, meaning you’ll easily be able to find one that’s fit for a pirate’s abode.
The ship
It only makes sense for your little matey to have their own ship, so let them sail around the seven seas of Slumberland in a bed fit for Blackbeard himself. If you or someone you know is partial to a bit of DIY, why not have a go at customising a bed for your child? Don’t despair if you don’t have the skills or time needed because there are lots of great beds out there with cool bedding sets to match. If you require a kids’ room design for two kids, then a bunk bed would work well here.
Storage is your friend
Things you have accumulated over the years should be out of sight, so invest in some clever storage, which is also space-saving too. There are some great small children’s bedroom storage ideas out there – Google is your friend here.
You can also invest in some paint and repaint the storage and any other bulky items to a theme colour you have in mind.
Small room tip – Use the walls for storage so you’re not taking anymore space on the floor, which brings us onto the next point nicely.
Use the walls
Very small bedroom ideas could include mounting furniture onto walls, which will save space on the floor and cover up open wall space too. Installing sliding doors (you can find some great options at Barrier Components) will create more open fluid space in the room without burning too much of a hole in the pocket.
Think about space-saving beds
For very small children’s bedroom ideas, bunk beds are great, but sleeper beds are even better because you can use the space under the bed for the homework/study area. Small bedroom ideas for girls can include a fairy princess sleeper bed, which has a lounge section for reading. And for kids’ bedroom ideas for boys, you can opt for a racecar sleeper bed which has a play section underneath.
Ideas for kids’ small bedrooms tip – Make sure not to position the bed by the door or else your child may struggle to get in and out of the room. And think about bed size – do they really need a double bed, especially if you’re looking for small kids’ room ideas that fit inside your child’s room?
Create a homework/study area
Motherhood Diaries took part in a ‘Back to School DIY Homework Makeover Challenge’ to makeover my boys’ homework area and, as they were then both in reception and year one respectively, a homework area was an important part of the bedroom.
We were given a budget of £40 to make over our children’s homework area and this is the room we had to deal with:
Small kids bedroom ideas – DIY Homework Station Makeover Challenge
The challenge was to makeover the homework area for under £40, which we kept at by buying the following from Ikea (we tried to steer away from the classic Ikea kids’ bedroom though):
Stuva Bench with White – £20
Children’s Stool – Mammut – £5 x 2
Sunnersta Container – £0.50 x 2
Grand total of £31!
We also had the two storage boxes and red and white pots from a previous purchase that we could repurpose. Rust-oleum offered us the opportunity to review the following paint alongside our DIY Homework Station Makeover Challenge so we could also jazz up our homework area with some cool paint too.
Satin Furniture Paint – Blue Sky
Mode Spray Paint in Blue Aqua
Glitter Sparkling Finish in Gold
Glow in the Dark – Aqua
Magnetic Chalkboard Paint (Brush) – Black
Doodle Wall – White
Brushes
The boys were super happy with their room now and spent so much more time in their new homework area. Now I have two girls, I am busy researching ideas for small bedrooms for girls.
So, there are tons of ways you can makeover your child’s homework area. Some great kids’ small room ideas can include recreating their school environment, like the classic wooden desks and Action Storage school lockers, or you can go for the classic homely look like we accomplished over the course of a weekend.
Ideas for kids’ rooms tip – Build up on your homework area rather than out and use a chair which fits comfortably under the table to save space.
The finishing touches
Now you’ve sorted out the main focal points of the room, engage your child’s imagination even more with some accessories, but keep it light for small rooms. A great kids’ bedroom idea is to opt for some fancy dim lighting and books on the shelf. Work with what your child’s interests are and keep it decluttered for that larger space illusion.
Room ideas for kids needn’t be difficult and unobtainable and there is no reason you can’t make your child’s small bedroom funky and cosy. Use the above small bedroom ideas to encourage the creative juices to flow and create a bedroom your child will love for years to come.
*Collaborative feature post*
*Links marked with a ‘*’ are affiliate links, which means I may earn a small commission at no extra cost to you.
Should you revamp your family kitchen or buy a new one?
The family kitchen is no longer just a place for cooking delicious meals for the family. It is now the hub of the home, where people get together to socialise, relax and host great parties.
Before you work out whether you need an entirely new kitchen, see if you can revamp your old one first.
Everyone knows that the best way to revive the spirit of your kitchen (and the quality of the food that leaves it) is through the help of an ambitious, well-meaning French rat, raised on eating trash but born to create the purest of culinary treasures. However, because only one such rat exists in a fictional realm of 3D-animation, we are forced to turn to alternative solutions.
Revamp your kitchen surfaces using stick-on faux granite countertops and peel-and-stick backsplash tiles in a fresh new style. Not only does this offer you a chance to have a fun DIY day with the family (or your favourite podcast/show), it also completely changes the look of your kitchen (without changing your bank account balance too much).
#2 Give Your Utensils a Refresh
When it comes to changing up your kitchen, bigger isn’t always better. Making the space more beautiful comes down to the details. In the case of your culinary workshop, the details are in the utensils you use.
If you have a small kitchen then ask yourself, what are some essential small kitchen appliances that I will always use?
The key here is cohesiveness.
So, what appliances have to be included in a kitchen?
Well that’s up to you. I have almost all the appliances in the world in my kitchen, but I have the space for it.
Buy your cooking utensils from the same brand in matching or coordinated colours to give your kitchen a major facelift (all in the details, people!). You’ll also want to fill your drawers with new silverware—try sleek, simple utensils to fit your modern aesthetic, or go for more ornate pieces to match your traditional home design.
#3 Switch up Your Shelving
Like cakes, dresses, and early 2000s tank-tops, the more layers, the better. The same goes for your kitchen storage.
Instead of spending an arm and a leg on brand new kitchen cabinets, simply buy a free-standing ladder shelf to put next to your furniture (or a mini one for your countertop). The added height means you get more storage without losing valuable countertop space, and the tiered design gives your kitchen a chic new vibe.
For a more boho take on shelving, install an adorable macrame fruit hanger below your cabinet for storage that’s as cute as it is functional.
Lucky for you, you can give your kitchen a rustic refresh that’s totally on-trend, all while winning way more storage in the meantime. Wireframe or wooden buffet carts are super cute and extremely useful, not to mention portable. They are available in a ton of styles, colours, and sizes, giving you free rein to revamp your kitchen aesthetic as you see fit.
#5 Go Green
Nothing makes the air feel lighter or the kitchen look better than some lovely (and tasty) greenery. Hang gorgeous, streaming Pothos plants from your cabinet tops, display quaint herbs on your windowsill, and don’t forget to keep a fresh pot of flowers on your kitchen island at all times.
As a delicious bonus, your sweet little herb garden will certainly come in handy the next time you cook up your mama’s classic spaghetti Bolognese (the quote is “beauty is pasta,” right?).
Keep Calm and Cook On
While you can’t always transform your kitchen at the snap of a finger, you can definitely improve its organisation and beauty piece by piece. With just a bit of patience, the help of a brilliantly written article, and some affordable new products, you’ll be well on your way to your culinary oasis! Now to find a sentient rat with a passion for French cuisine…
But what if I want a new kitchen?
Ok, let’s keep moving then.
So, it’s important that you choose a kitchen design that works with your lifestyle, but also with your budget. How much can you afford to spend and how many people will be using the kitchen every day? What are the family kitchen hours and what will provide you with the least amount of stress when cooking?
Choosing the right kitchen design can add some real value to your property so it makes sense to go for quality over quantity. Below are some things that you should consider before buying a family kitchen:
Affordability
Kitchens can be as cheap or as expensive as you want them to be. If you’re overhauling the entire kitchen area, then it’s probably going to be dearer than you think. You would have to factor in the cost of gutting, purchasing and installing a new kitchen, which can all add up. According to Houzz UK, 9% of homeowners spent more than £75,000 on their kitchen renovation.
It may be cheaper to buy an entire kitchen with all the pieces built in, in which case, you could consider buying a used kitchen, where you can purchase a fully working kitchen suite for a fraction of the cost. You’re not skimping on quality because these kitchens were once brand new, and it can be very satisfying to know that you obtained a quality kitchen for such a cheap price. Make sure you do your research and find a reputable company with lots of reviews and recommendations.
“The kitchen industry is growing at 4% per year and 80% of new kitchens in the UK are replacements… it’s funny because people would happily buy a used car but haven’t even considered a used kitchen… Property developers and landlords have always bought second hand or ex-display kitchens – they are savvy buyers… and… more people are becoming aware that this is a good way to buy a kitchen that fits into your budget.” Helen Lord, founder of Used Kitchen Exchange
Space
Space is such an important factor for families because you don’t want to feel boxed in if you have a large family and you don’t want to overcompensate in size when you have a smaller family. You also don’t need a large kitchen to accommodate a large family because a good designer will maximise the space that you do have already to save costs.
However, it’s up to you.
Think about what you want the space to do. Are you a family that hosts many gatherings? If so, then an open plan kitchen may be the right design for you as it makes the space sociable and you can flit back from the kitchen to adjacent rooms with ease. Opt for a dining area in the kitchen for easy hosting and, perhaps, an L-shaped sofa for those who have just popped in for a cuppa.
Our family kitchen has pops of red and black which are my two favourite colours. The décor on the walls also makes my kitchen feel homely and personal, so I enjoy planning a family kitchen menu and having my kids dine on free dinner in our family kitchen restaurant a la mum!
Just remember that when you do have an open plan kitchen, think about the different ‘zones’ which would have different jobs, i.e. the cooking zone, the dining zone and the relaxation zone. A central island is also a great way to prep your food and socialise at the same time. Plus, it’s a great space saver because most kitchen islands come with storage space.
Theme
Theme is also important because it can really make a kitchen pop. You don’t need to rigidly stick to a colour scheme, but it does help to have some uniformity to the décor.
There are tons of kitchen theme ideas and Pinterest is probably your best friend here. But some popular themes to think about are:
Modern/Contemporary
Modern kitchens don’t have clutter, so minimalism works here. Think sleek and glossy with pops of colour and a nice modern dining area with table and chairs. Statement lights also look great hanging over the dining table and installing spotlights to the kitchen ceiling really modernise the look.
Country
Country style family kitchens traditionally contain wood furnishings with a warm and inviting feel. Units are typically white and easy to achieve on a budget. Use a round table instead of a kitchen island and paint your cabinet handles in pine. Country style kitchens also tend to display their crockery in fancy wooden display units. Check out your local Facebook groups, Gumtree or eBay to see if you can find second-hand wooden furniture that you can refurbish to look like new (if needed.)
Rustic
Rustic kitchens tend to be all wood, which gives the kitchen a stripped back look, especially when you opt for brick walls (saves you painting them!) Picnic style tables also work well as dining tables and wooden cabinets with a large stove housed under bricking can really upgrade the rustic look.
Other factors to consider
This is a family kitchen, so you’d want to ensure it’s family-friendly all-round. What will you be doing in your kitchen, apart from cooking (obviously!)? Make sure work surfaces, like glass stainless steel and granite, are easy to clean (wood worktops are not so easy to clean). Large dining tables or kitchen islands are great for big families, as kids can do their homework, eat breakfast quickly before school, grab a quick snack to eat after school or lunch with the family and you catch up with the other half when the kids are asleep.
Think about practical flooring too – you would want to avoid floors that are slippery and non-resistant. Vinyl is great to cushion falls and you can find high-quality vinyl flooring that looks great against the overall theme of your kitchen. There are tons of options to choose from!
Storage is a must, so having lots of drawers and pull out shelves can make your overall kitchen look less cluttered and more child-friendly too. Fitted cupboards and units are great because they can be hidden behind cupboard doors and leave the kitchen with an overall finished look.
Think about using free doors so they don’t slam shut by the kids. It’ll also save your eardrums. When family planning your kitchen, think about kitchen ideas that come in a package. Ikea kitchen ideas then to be all in one so head to Ikea and grab some inspiration from the home of interior design.
Finding the right kitchen design ideas for you need not be a tedious process. Think about what you need your kitchen to do for you and once you have an idea, consider sourcing your kitchen from reputable second-hand companies so you are saving on cost. You can use the money saved to do up the other areas of your house or spend it on the family!